Build Technology · Alpine Mountain Homes
Mountain soul.
A smarter way home.
Experience the design. Stay close to the build. Bring thoughtful technology into the life you want here.
Design with perspective
Step inside.
Before we break ground.
Site intelligence. Immersive design. More confident decisions before construction begins.
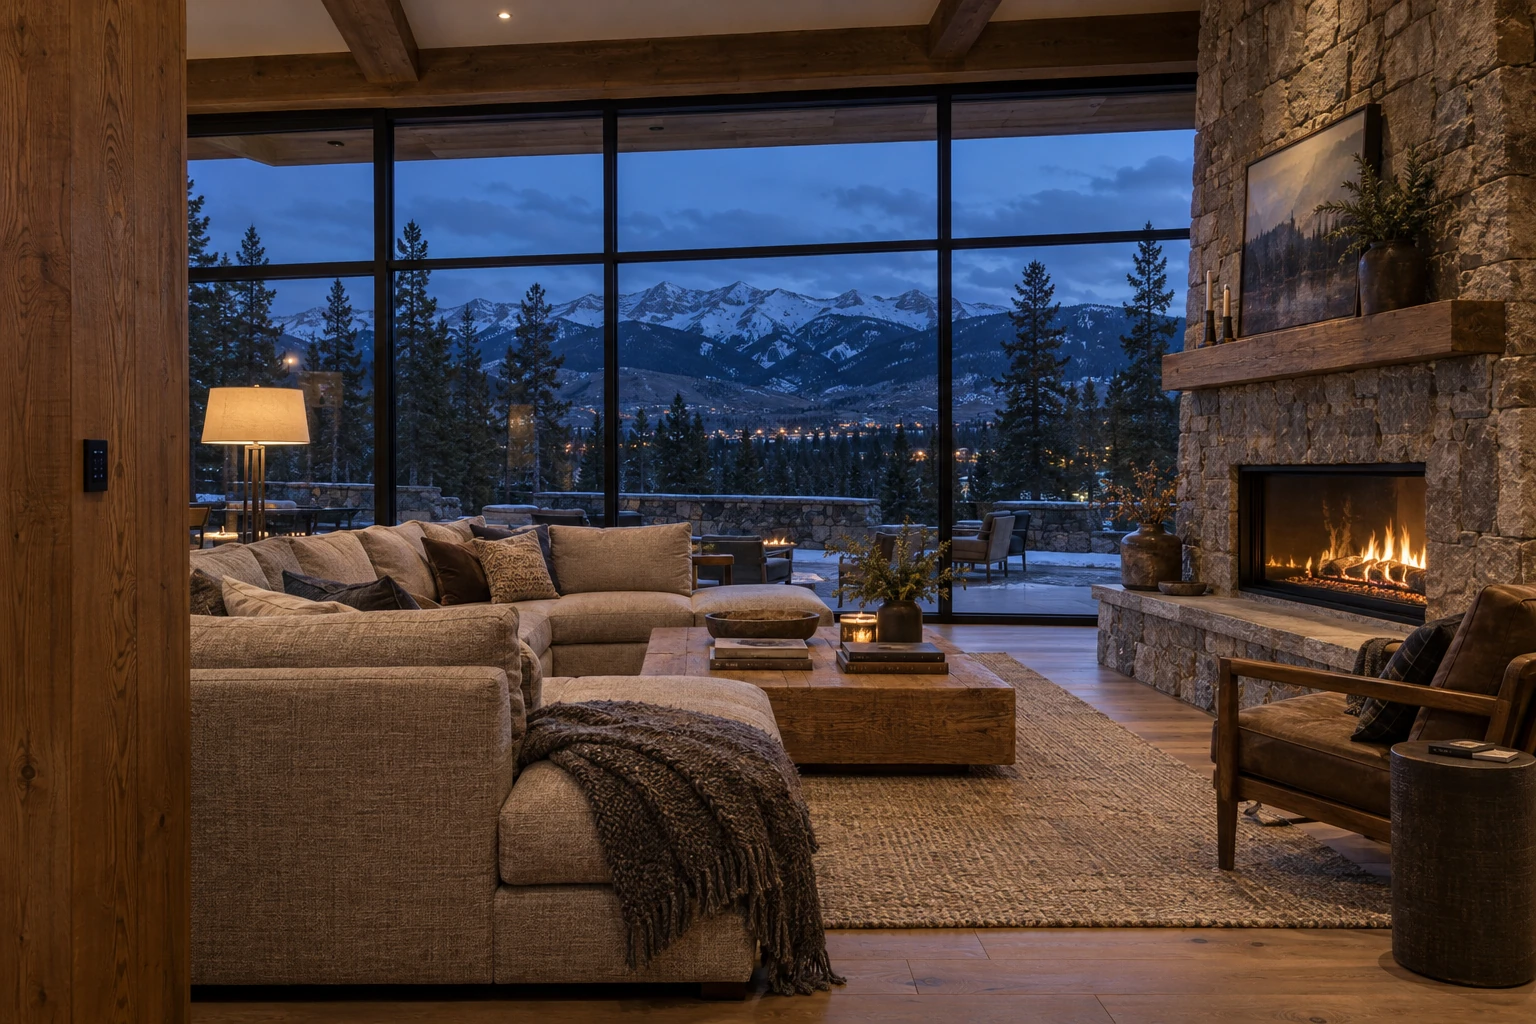
An illustrated Apple Vision Pro design walkthrough.
Explore your home before it is built through site imagery, digital models, and Apple Vision Pro walkthroughs.
AI-assisted design exploration
Compare home placement, room layouts, daylight, and sightlines using site information and AI-assisted studies. Architects and engineers guide the final design.
Apple Vision Pro walkthroughs
Step inside at full scale. Review proportions, sightlines, modeled views, and material choices before key decisions are finalized.
Connected design and construction
Coordinate selections, specifications, and construction planning early, so design decisions move the build forward.
Walkthroughs use project-specific digital models. Views and finishes are refined as the design develops.
Preparation creates momentum
A better build begins
before construction.
The important work starts before crews arrive: coordinated plans, resolved selections, and a practical sequence for building in the mountains.
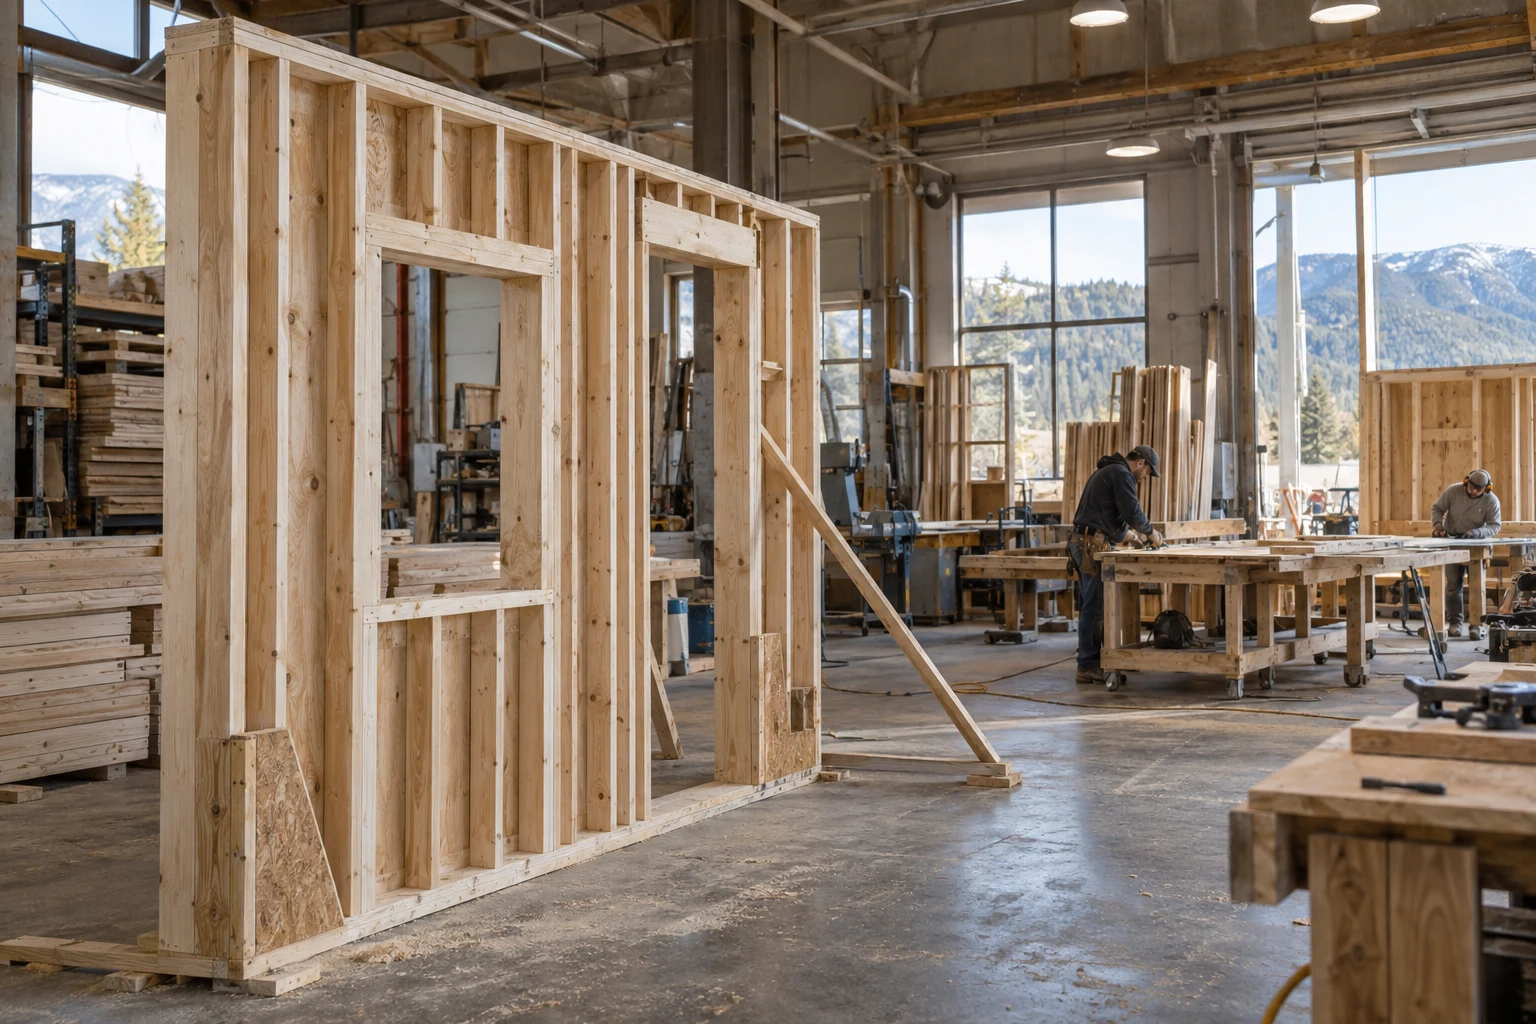
Offsite methods evaluated for each project.
Coordinate before construction
Bring architecture, structure, mechanical systems, and finish selections into the same conversation. Resolve key interfaces with the design and engineering team.
Prepare components off site
Evaluate panelized framing, engineered trusses, and other prepared components where they fit the home. Coordinate fabrication, transport, crane access, and installation as one sequence.
Put purchasing on the schedule
Identify long-lead windows, equipment, and finishes early. Connect decision dates and delivery plans with the work they support.
Plan for the mountain season
Build site access, temporary protection, enclosure timing, and cold-weather requirements into the project plan from the beginning.
A connected owner experience
Your project.
A clearer picture.
A clearer view of progress, plans, and the decisions ahead.
Our approach brings progress imagery, the construction schedule, and owner decisions into a shared project view. Explore the owner portal preview below; project access and monitoring arrangements are established for each build.
Exterior + interior views
Plan exterior camera coverage, live viewing, and interior 360° progress captures around site access, power, and connectivity.
A dated progress record
Connect construction photos and regular updates with the work completed and the next milestone.
Decisions in context
Keep selections, questions, and current project information alongside the schedule they affect.
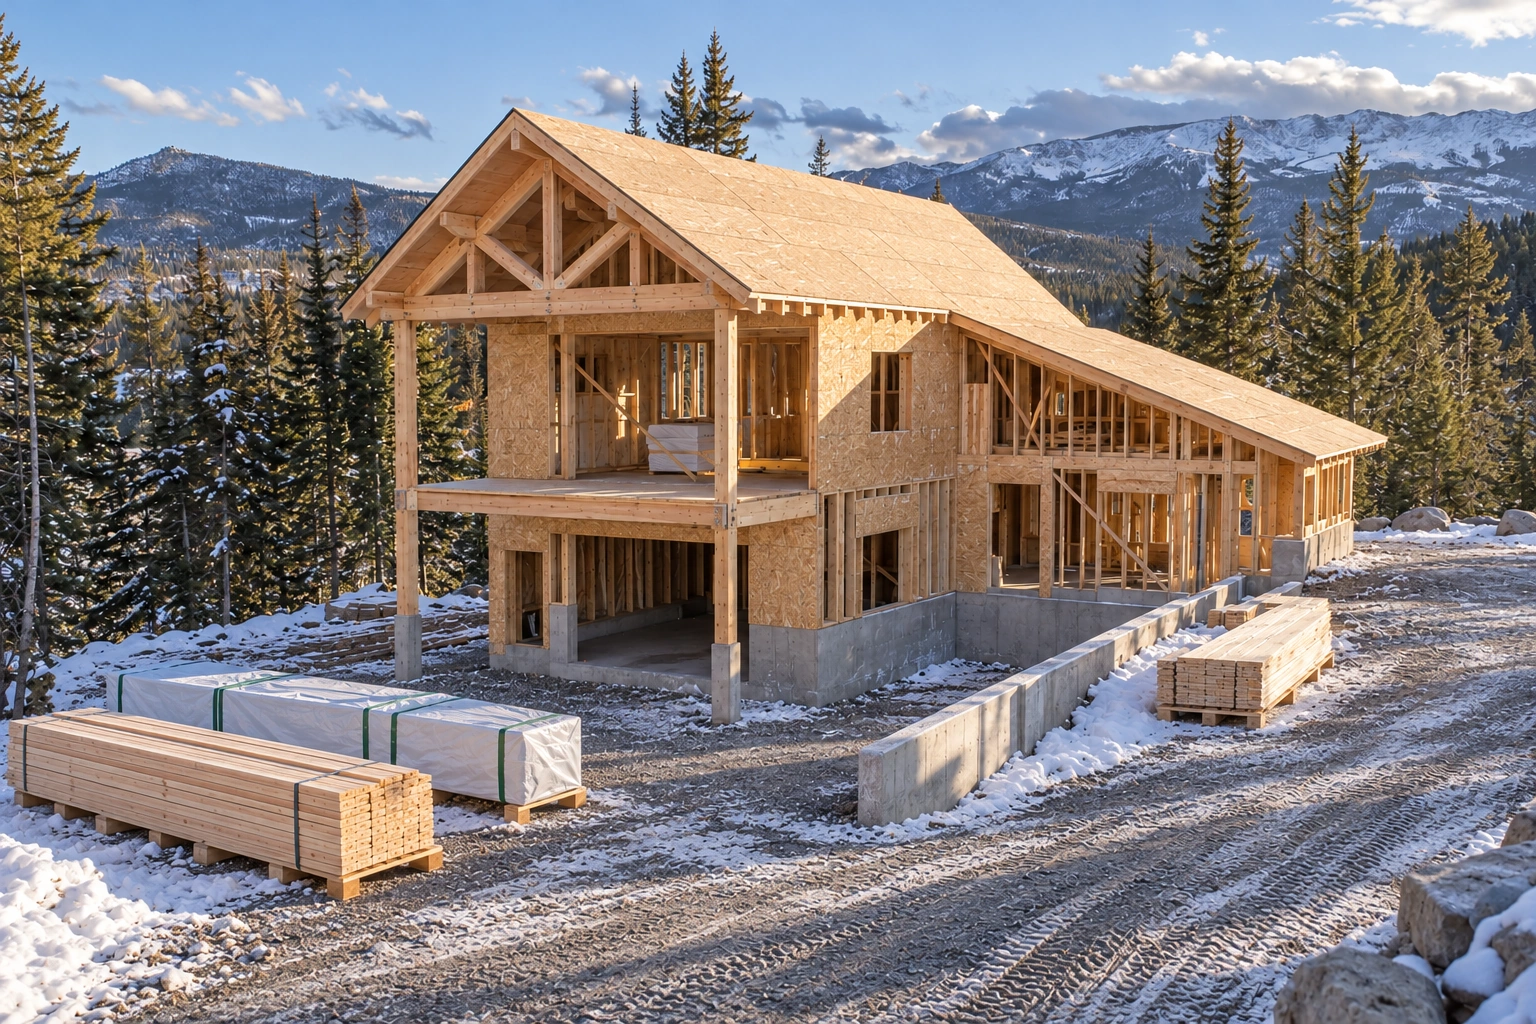
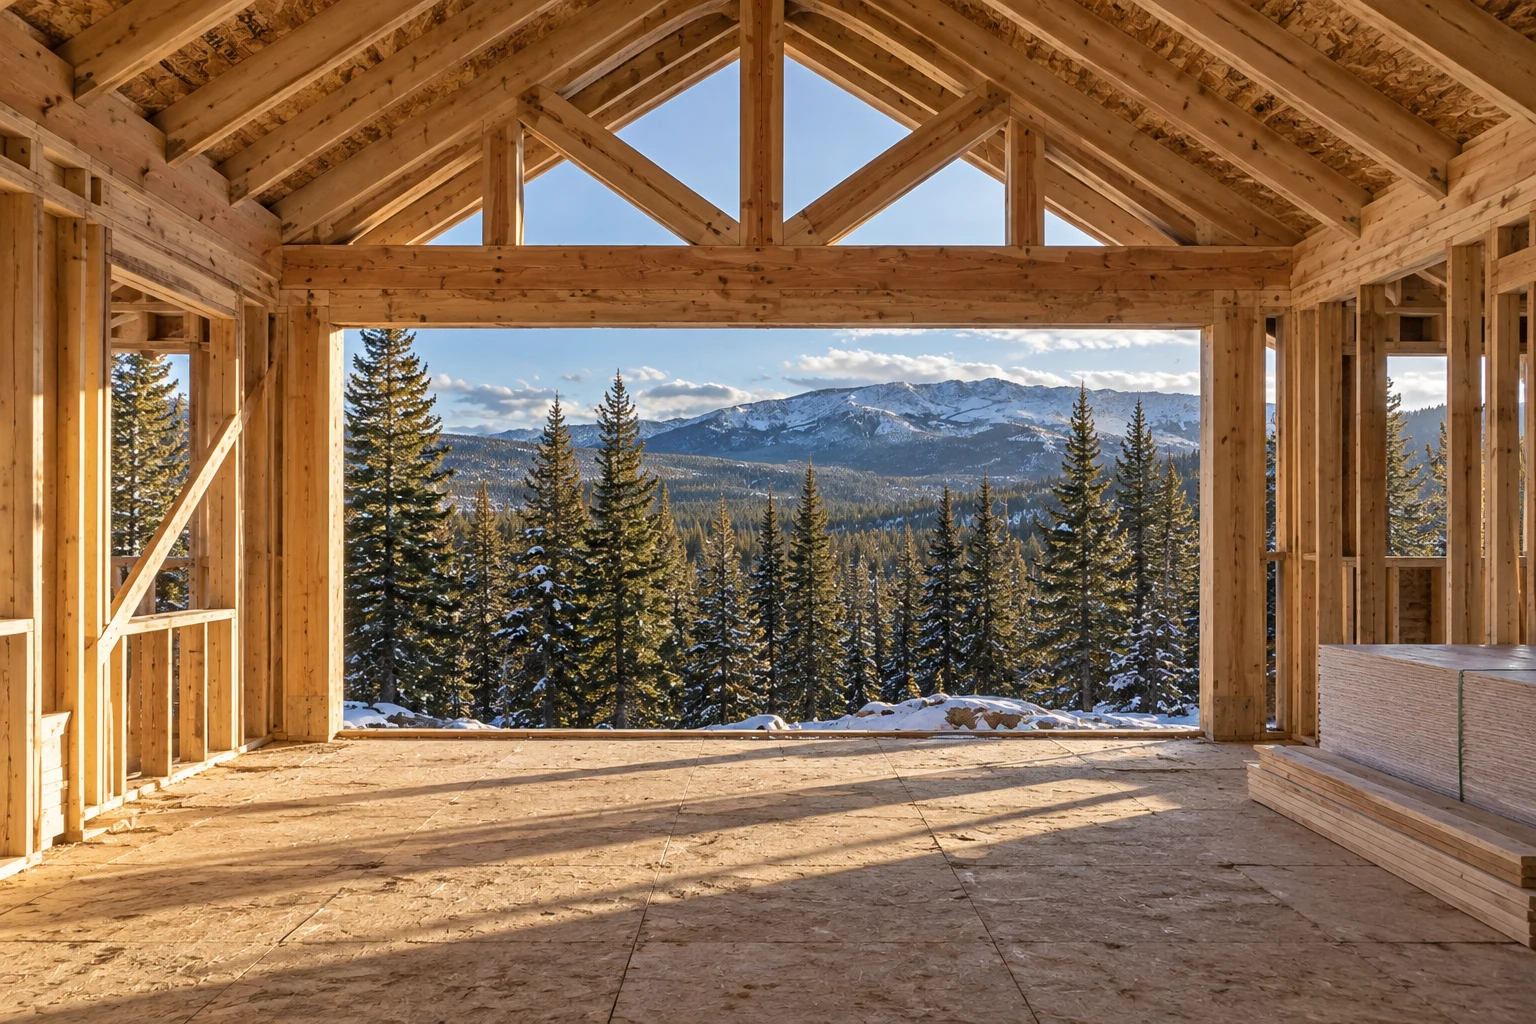
Planned 360° viewing experience · This preview uses still images.
Sample project sequence
A shared view of what’s next.
An example of how project milestones could be organized. Dates and commitments are established for each build.
Design coordination
Review the plans, site information, and project specifications together.
Selections and purchasing
Confirm decisions and purchasing requirements against the construction sequence.
Construction updates
Share progress, upcoming work, and decisions that need your attention.
Homeowner handover
Review the home’s systems, care information, and remaining handover items.
Sample progress imagery
A closer look, from wherever you are.
An illustrative photo record showing how project progress could be organized.
Sample selection
Consider the details, together.
Try a window-finish direction to see how an owner decision could be presented. Materials shown are illustrative.
Illustrative project resources
Important information, in one place.
Open a sample checklist to explore the kind of information an owner portal could organize.
Design review checklist
- Confirm the site information and design assumptions.
- Review the layout, materials, and specifications.
- Record decisions and items requiring follow-up.
Progress update example
- Share dated progress photographs and completed work.
- Outline upcoming work and relevant dependencies.
- Identify questions and decisions for the owner.
Homeowner handover checklist
- Organize available product manuals and warranties.
- Walk through operating and maintaining the home’s systems.
- Record handover items and the appropriate contacts.
These are illustrative checklists, not project documents or downloads.
Owner experience preview · In development. The portal, camera coverage, communication plan, and update frequency will be confirmed for each project. This demonstration is not connected to a live project and does not save information.
Intelligent Mountain Living
Comfort when you’re here.
Awareness when you’re away.
Thoughtful technology, designed into the way you live.
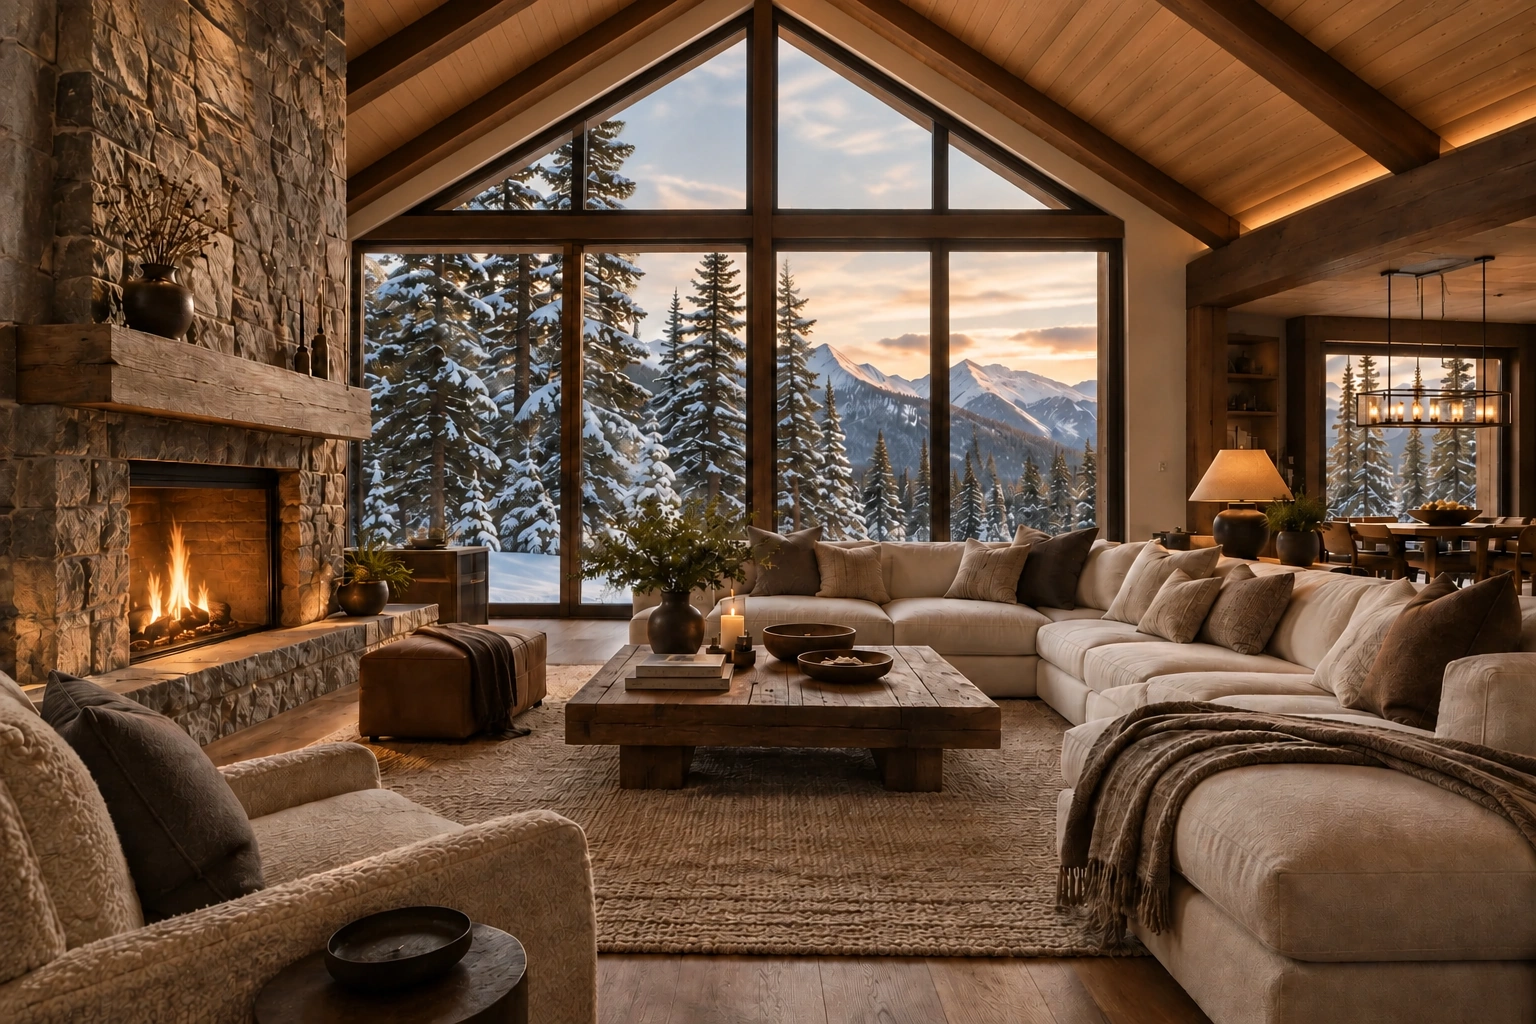
Comfort, quietly coordinated
Comfort
During planning, we can explore coordinated lighting, heating, and shading controls suited to how you use your home. Products, integration, and commissioning are defined in the project specifications.
Awareness
Leak sensors, automatic water shutoff, and temperature alerts can be considered as part of the home’s systems. Monitoring depends on the selected equipment, power, connectivity, and maintenance.
Connection
Explore access controls, security devices, and remote interfaces around the way you use your mountain home. Installation, permissions, connectivity, and maintenance needs are established with the selected providers.
Technology with a purpose
The right tools.
For your home.
We begin with how you want to design, build, and live. Then we plan the technology around it.
Can I experience my home before it is built?
Yes. Apple Vision Pro walkthroughs are available as part of our design experience. We use a project-specific digital model to review scale, layouts, sightlines, and material directions. Modeled views reflect the site information available and are refined as the design develops.
Will I be able to follow construction from out of state?
We establish the communication plan, progress updates, and monitoring setup for your project. Live camera access depends on equipment, power, and site connectivity; interior 360° captures provide a record of the spaces as they develop. The portal shown here is an illustrative preview, not a live project account.
How does technology support the construction schedule?
Early coordination, prepared components, and sequenced purchasing can reduce avoidable decisions and delays on site. We establish the construction schedule after reviewing your design, site, approvals, material availability, and trade plan.
Which smart-home systems can we plan for?
Options include lighting, climate and shade controls, leak detection and automatic water shutoff, temperature alerts, and remote access. We define equipment, integrations, connectivity, and homeowner handover with the relevant providers. Fire-safety systems are coordinated with qualified professionals and local requirements.
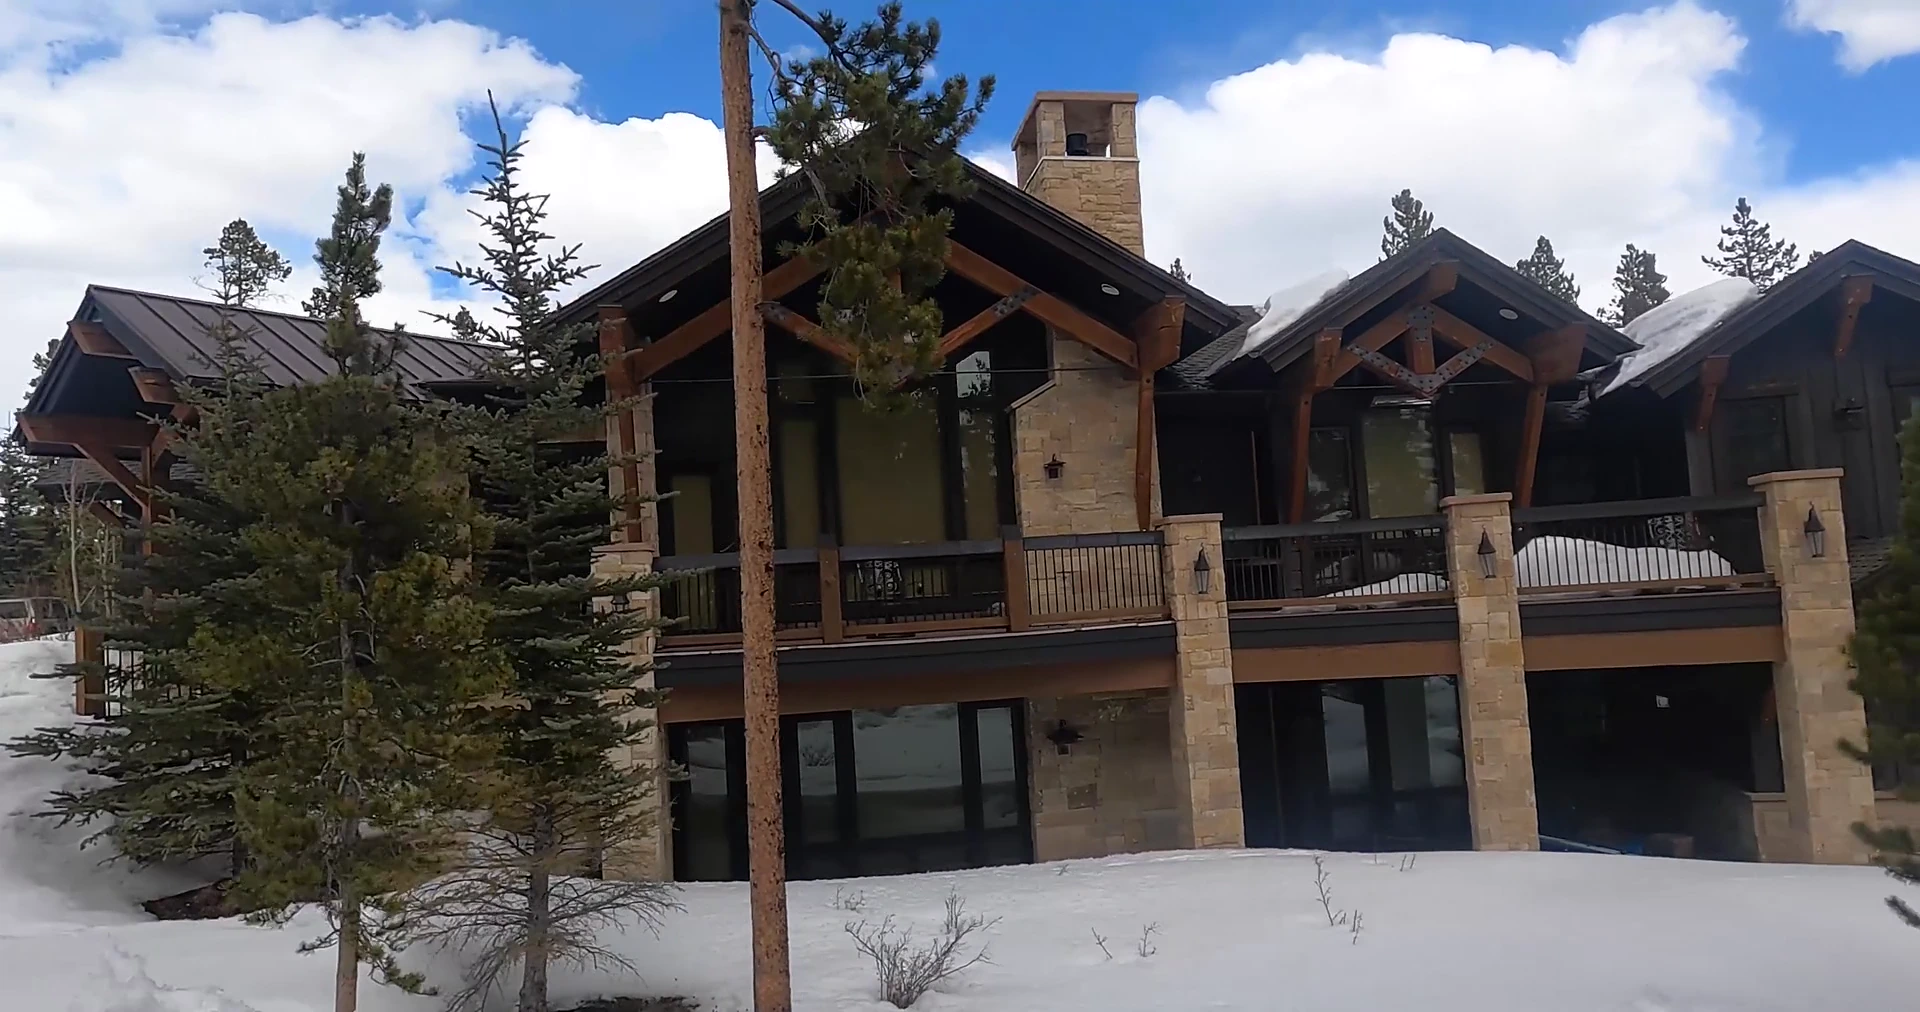
Contact Us
Start a Conversation
Let’s build your
mountain home.
A place you love. A process you can follow.
Tell us where you are in the journey. We will start with your site, your priorities, and your vision.