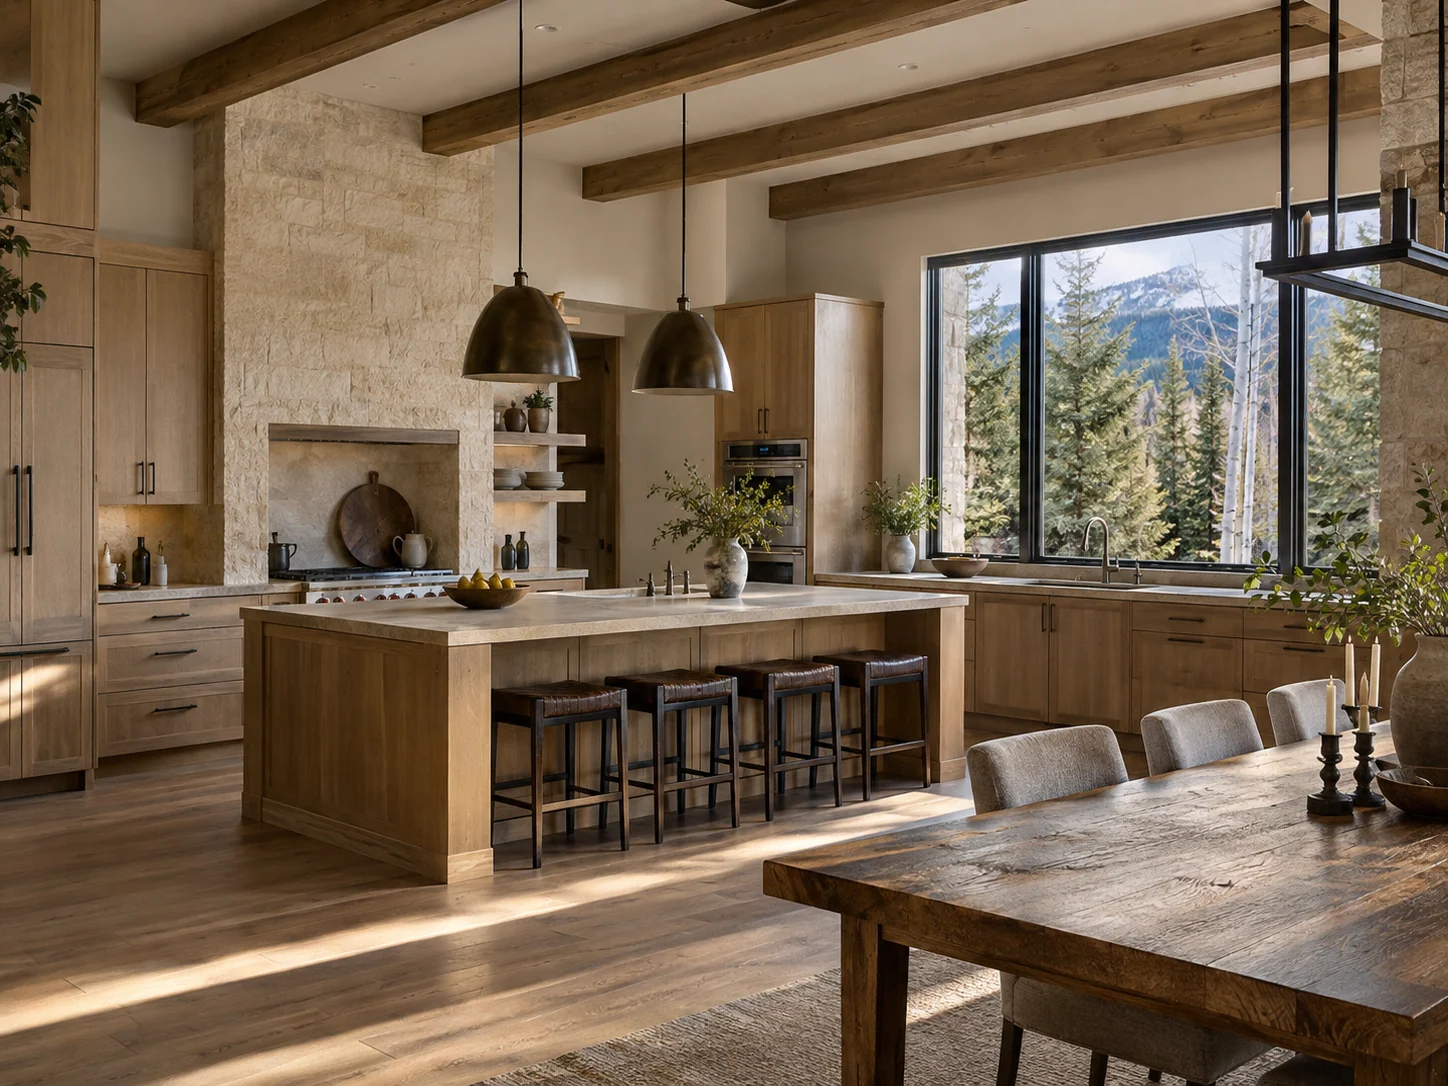
Renovations + additions · Summit County
The place you love.
Room for what’s next.
Reimagine the home you already know. Better connections, more useful spaces, and an addition that feels at home in its setting.
Renovations + Additions
Keep what matters.
Rethink what could be.
A renovation starts with understanding the existing home and how you want it to work. We bring layout changes, finish choices, and construction planning into one conversation, with attention to how new work meets the old.
- Interior renovations and reconfigured layouts
- Additions and expanded living spaces
- Material, finish, and building-system coordination
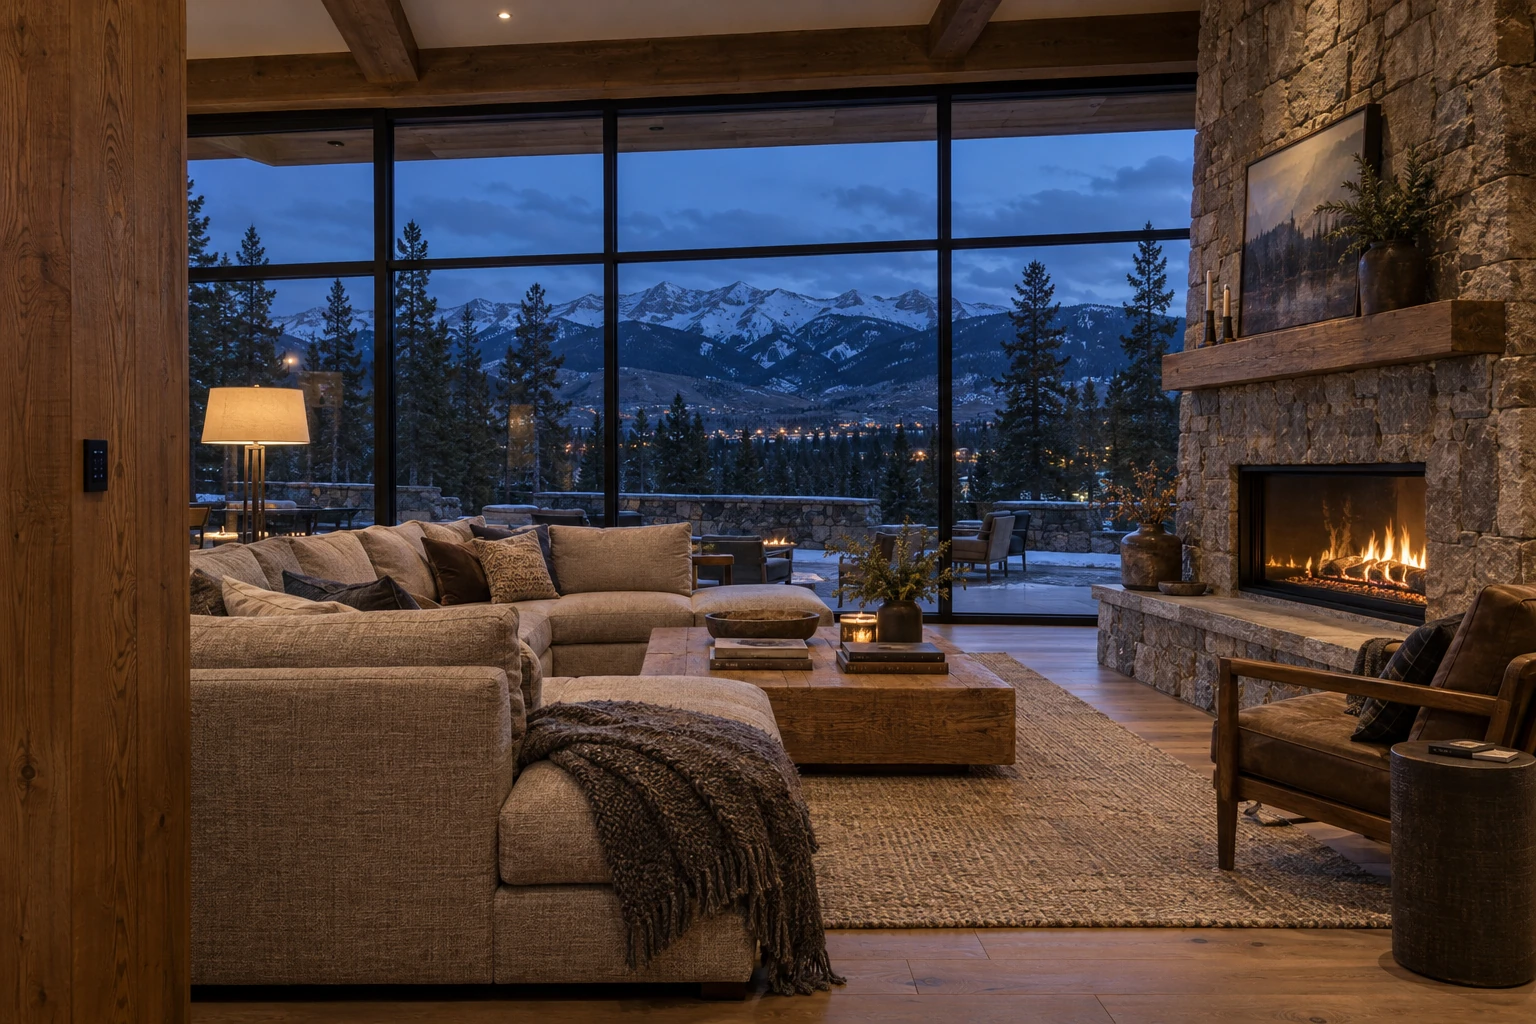
What we help you plan
Make more of
your mountain home.
Every project starts with its own priorities. The scope, materials, budget, and timing are established around your home.
Rework the interior
Explore room relationships, circulation, and finish updates that make existing spaces feel more useful and connected.
Create more space
Plan an addition around the existing structure, the site, and the extra living space your household needs.
Bring it together
Coordinate the transition between existing and new work, including materials, finishes, and the relevant design and engineering input.
Understand the home
Review the property, your priorities, and available plans. Identify the information needed to define the proposed changes.
Define the work
Develop the scope, selections, budget, and professional coordination required for the renovation or addition.
Plan the transition
Discuss construction sequencing, access, and how work will affect the home before construction begins.
Before we begin
A few useful
questions.
Can we stay in the home during work?
That depends on the scope and which spaces and systems are affected. We discuss occupancy, access, and construction sequencing as part of planning.
Can an addition match the existing house?
Matching or deliberately complementing the existing architecture is part of the design discussion, including rooflines, materials, proportions, and connections.
How are unexpected existing conditions handled?
Existing conditions may become clearer as work progresses. The project agreement should establish how findings, scope changes, and budget decisions are reviewed with you.
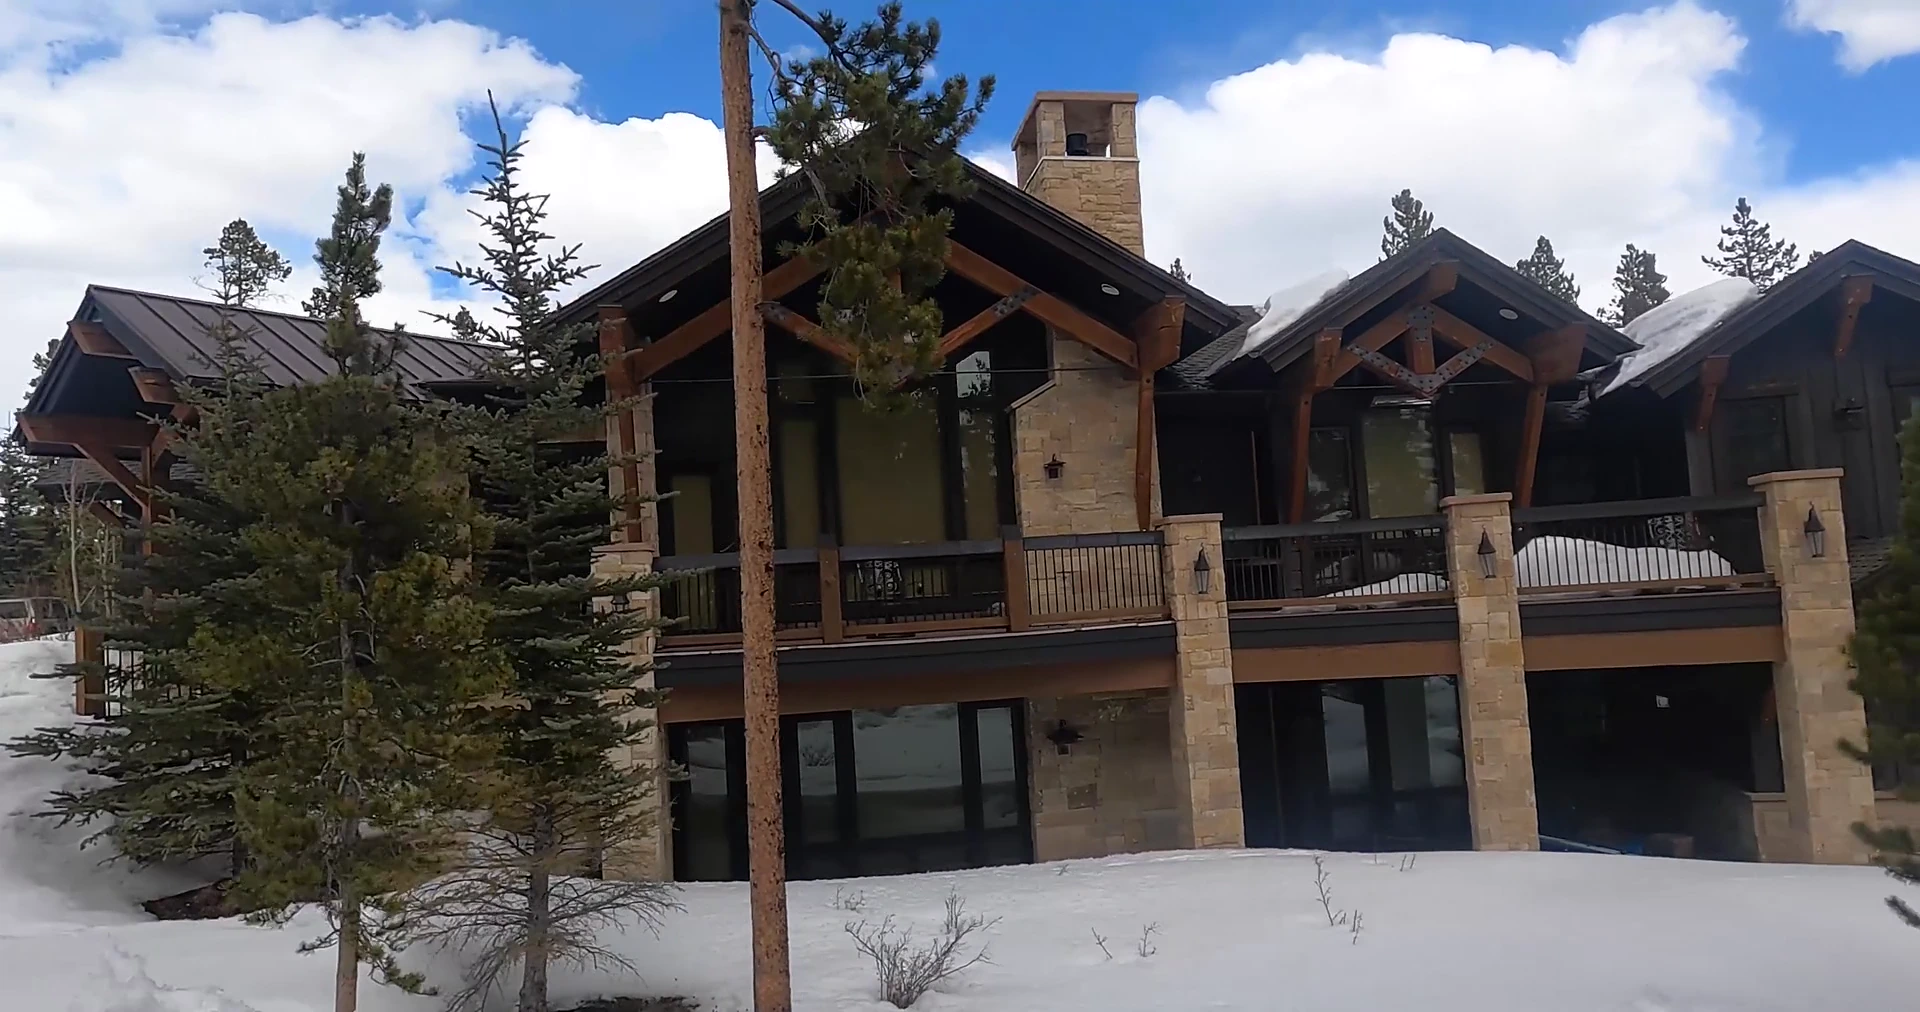
Contact Us
Start a Conversation
Let’s build your
mountain home.
A place you love. A process you can follow.
Tell us where you are in the journey. We will start with your site, your priorities, and your vision.